



El Rancho Vista Estates

Paul Kaplan
I've made it a professional goal to be known as a leader in the real estate industry in the Palm Springs market for the past 25+ years...
I've made it a professional goal to be known as a leader in the real estate industry in the Palm Springs market for the past 25+ years...
Palm Springs Neighborhoods: El Rancho Vista Estates
The Architecture of Donald Wexler and Richard Harrison
El Rancho Vista Estates holds a special place in Palm Springs architectural history as the first residential subdivision designed by the celebrated architectural partnership of Donald Wexler and Richard Harrison. Developed by Roy Fey beginning around 1960, the neighborhood helped bring sophisticated Desert Modernist architecture to everyday residential living, combining innovative design with practical solutions for the desert climate.
Rather than creating a neighborhood of identical tract homes, Wexler and Harrison developed a collection of residences that offered architectural variety while maintaining the efficiencies of standardized construction. The original development included approximately 71 Wexler-Harrison homes, many of which retain their distinctive mid-century modern character today.
Distinctive Rooflines and Architectural Details
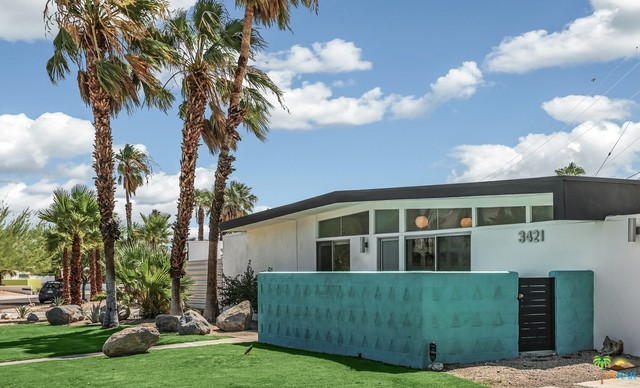
One of the most recognizable features of El Rancho Vista Estates is the variety of rooflines. Wexler and Harrison incorporated butterfly roofs, traditional gabled roofs, flat roofs, and dramatic sloping rooflines to create visual interest throughout the neighborhood. Some gabled designs featured distinctive downturned eaves, giving the homes an unmistakable architectural identity.
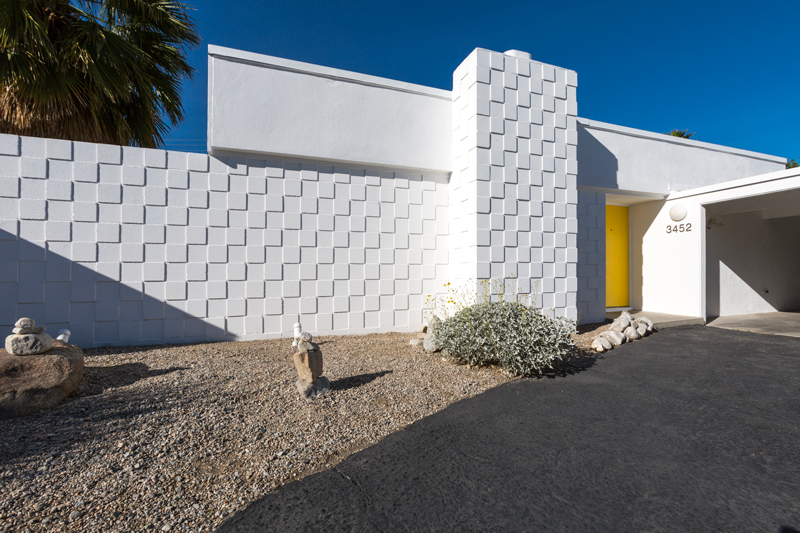
Decorative concrete breeze blocks and patterned masonry walls added another layer of individuality. These elements were more than decorative: they provided privacy, filtered sunlight, and created patterns of light and shadow that changed throughout the day. The architects experimented with innovative concrete block products, including Shadowal and Hi-Lite blocks, as well as creative arrangements of standard masonry units.
Clerestory windows, expansive walls of glass, open living spaces, and integrated carports were additional hallmarks of the designs. These features brought natural light into the interiors, emphasized horizontal lines, and created the seamless connection between indoor and outdoor living that defines Palm Springs mid-century modern architecture.
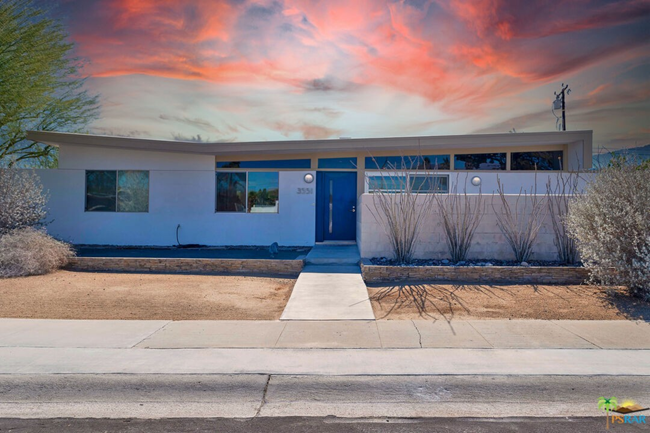
Three Original Floor Plans: Bermuda, Capri, and Casablanca
Despite the variety of exterior appearances, the original Wexler-Harrison homes were based on three primary floor plans: the Bermuda, Capri, and Casablanca.
Each was designed around the needs of modern family living, typically offering three bedrooms, two bathrooms, approximately 1,400 square feet of living space, and a separate family room. The designs emphasized functional layouts, generous windows, and convenient access to outdoor patios and gardens.
The Bermuda plan is especially well documented through the historically designated Ratner Residence, which retains its three-bedroom, two-bathroom configuration, spacious living room, separate family room, clerestory windows, and distinctive gabled roofline.
The Casablanca plan similarly emphasized open living spaces and indoor-outdoor connections. Examples feature expansive floor-to-ceiling glass overlooking private yards, swimming pools, and the surrounding desert landscape.
The Capri offered another variation on the original residential layouts. Buyers could also select expanded configurations, including four-bedroom, three-bathroom versions, particularly associated with the Capri model.
Although the homes shared these basic floor plans, variations in roof design, exterior masonry, façade treatments, and placement on individual lots helped create the appearance of a neighborhood of custom-designed residences.
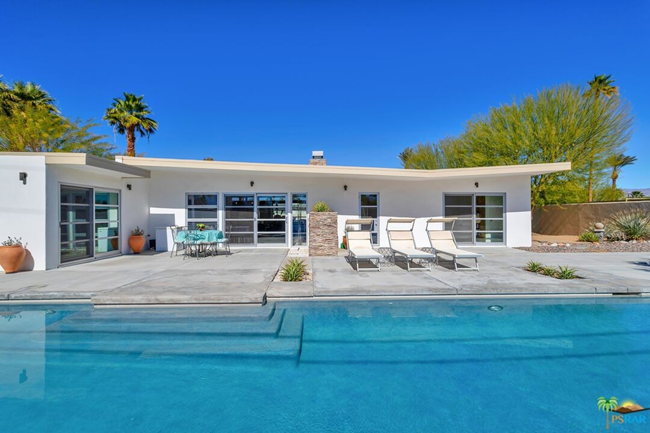
Designed for the Desert: The Importance of Orientation
Perhaps one of the most forward-thinking aspects of El Rancho Vista Estates was the attention given to how each home was positioned on its lot.
Rather than automatically placing every house parallel to the street, Wexler, Harrison, and Fey considered seasonal sunlight, prevailing shade, privacy, and views of the San Jacinto Mountains. Some homes were positioned perpendicular to the street, resulting in unusual orientations that distinguished the neighborhood from more conventional subdivisions.
The goal was to welcome the warming winter sun while reducing exposure to intense summer heat. Bedrooms, living areas, patios, and large expanses of glass were carefully positioned to make the most of the desert environment.
Many homes occupied generous lots of approximately 10,000 square feet, allowing room for private outdoor living areas, swimming pools, desert landscaping, and separation from neighboring properties.
This thoughtful approach to climate-responsive design remains particularly relevant today, demonstrating that sustainability and energy-conscious architecture were important considerations long before they became mainstream real estate priorities.
An Enduring Example of Palm Springs Desert Modernism
What makes El Rancho Vista Estates especially appealing to architectural enthusiasts is the combination of recognizable Wexler-Harrison design, neighborhood variety, and a relatively intimate residential setting.
Unlike the architects' later experimental Steel Houses, these residences primarily used conventional construction materials while incorporating the same modernist principles of simplicity, efficiency, and sensitivity to the desert environment.
For today's buyers, owning an original Wexler-Harrison home offers an opportunity to experience an important chapter in Palm Springs architectural history. Original rooflines, decorative concrete block, clerestory windows, and thoughtfully designed floor plans are among the architectural features worth preserving when renovating these properties.
El Rancho Vista Estates remains an excellent example of how thoughtful architectural design can transform a relatively modest residential development into a distinctive and enduring Palm Springs neighborhood.
Sources:
Neighborhood History | Discover Historic Modern Homes — El Rancho Vista Estates
Ratner Residence – Palm Springs Preservation Foundation

The city of Palm Springs and surrounding areas are made up of numerous individual neighborhoods, each with a distinct history and vibe. The Paul Kaplan Group has been selling homes in all of these neighborhoods for two decades now, and are the local experts. We'd like to introduce you to the El Rancho Vista Estates neighborhood in central Palm Springs which is a small enclave of mid-century homes, the majority of which were designed by Donald Wexler and Richard Harrison and built by developer Roy Fey. The development, started in 1959, was the first of Wexler and Harrison’s residential subdivisions.
Branching off of one main thoroughfare (Via Roberto Miguel), accessed via Vista Chino and Gene Autry Trail, are a number of cul-de-sacs lined with approximately 71 single-family homes featuring classic midcentury details like walls of glass, open floor plans, vaulted ceilings, clerestory windows, decorative concrete blocks and outdoor living areas. Roofline variations include butterfly roofs, flat roofs and a turned-down eave style.

The neighborhood has had a renaissance over the past decade, attracting buyers that appreciate midcentury architecture. Many homeowners have restored and renovated the homes, highlighting the original features. You’ll find a mix of full-time residents, including some original owners, as well as part-time residents. On the Gene Autry Trail side of the neighborhood there is a city park with bocce ball courts.

Original marketing materials:


What It's Like to Live in El Rancho Vista Estates
El Rancho Vista Estates offers a distinctive Palm Springs lifestyle, combining mid-century modern architecture, quiet residential streets, spectacular mountain views, and a welcoming neighborhood atmosphere. Tucked into northeast Palm Springs near Vista Chino and Gene Autry Trail, this intimate community feels like a step back into the golden age of Desert Modernism while remaining conveniently connected to everything Palm Springs has to offer.
Quiet Cul-de-Sacs and a Sense of Community
One of the neighborhood's most appealing characteristics is its unusual street layout. With just one main through street, Via Roberto Miguel, and eight branching cul-de-sacs, El Rancho Vista Estates has a more intimate, residential feel than many traditional grid-style neighborhoods.
The low-density design, generously sized lots, and limited through traffic create an inviting environment for neighborhood walks, dog walking, and enjoying the desert scenery. Many homes sit on lots of approximately 10,000 square feet, offering privacy, outdoor entertaining space, and room for swimming pools and desert gardens.
El Rancho Vista Estates also has an active neighborhood organization that promotes community connections, architectural preservation, and neighborhood pride. Residents include a mix of full-time and seasonal homeowners, artists, designers, and architecture enthusiasts, contributing to the area's creative and eclectic personality.
Mountain Views and Desert Living
Like many of Palm Springs' celebrated mid-century neighborhoods, El Rancho Vista Estates was designed to embrace its spectacular natural surroundings.
The San Jacinto Mountains provide a dramatic backdrop, especially from the neighborhood's wide streets and thoughtfully positioned homes. Many properties feature outdoor living areas, swimming pools, and landscaped yards that take advantage of the desert sunshine and mountain scenery.
The neighborhood's mature landscaping, palm trees, and architectural variety add to its visual appeal. Walking along its streets offers an opportunity to appreciate beautifully restored Wexler-Harrison homes alongside later California Ranch-style residences.
Gateway Park: A Neighborhood Gathering Place
One of the neighborhood's amenities is its proximity to Gateway Park, located along Gene Autry Trail.
Completed in 2010, the park provides a welcoming outdoor gathering space with bocce ball courts and areas for relaxation and neighborhood recreation. It's a convenient place to meet neighbors, enjoy the sunshine, or take a casual stroll.
Gateway Park helps reinforce the neighborhood's sense of community and provides a pleasant outdoor amenity just steps from many El Rancho Vista Estates homes.
Convenient Access to Downtown Palm Springs
Although El Rancho Vista Estates feels somewhat tucked away from the busier tourist areas, its northeast Palm Springs location offers convenient access to downtown restaurants, shopping, galleries, and entertainment.
Vista Chino and Gene Autry Trail provide connections to other parts of Palm Springs and the greater Coachella Valley. Residents can enjoy downtown Palm Springs' restaurants and boutiques, the Uptown Design District, cultural attractions, and the area's many recreational opportunities without living directly in the busiest commercial districts.
For seasonal residents and frequent travelers, Palm Springs International Airport is also nearby, making arrivals and departures particularly convenient.
What Buyers Should Know About the Location
As with any Palm Springs neighborhood, there are a few practical considerations worth understanding before purchasing a home in El Rancho Vista Estates.
The neighborhood's proximity to Palm Springs International Airport is convenient for travelers, but some properties may experience aircraft noise. The amount of noise can vary depending on a home's location, flight activity, and prevailing conditions.
Similarly, Vista Chino and Gene Autry Trail are important roadways connecting Palm Springs with surrounding communities. Homes closer to these roads may experience more traffic noise than properties tucked farther inside the neighborhood's cul-de-sacs.
Buyers should visit prospective properties at different times of day to get a realistic sense of traffic, aircraft activity, sunlight, and the surrounding environment. As with many desert communities, wind conditions can also vary seasonally and are worth considering.
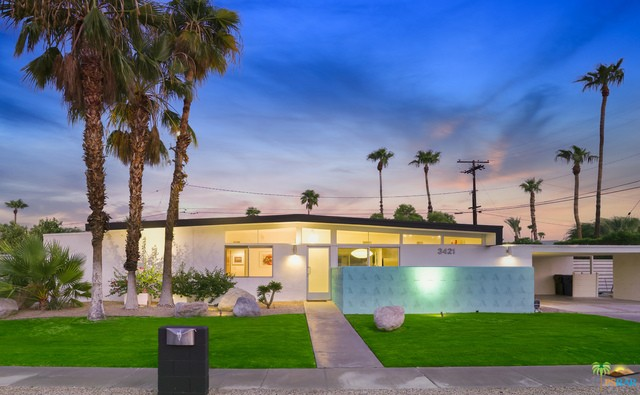
A Neighborhood That Celebrates Its Architectural Heritage
Perhaps what makes El Rancho Vista Estates most distinctive is the pride residents take in the neighborhood's architectural history.
Many original Wexler-Harrison homes have been carefully restored, preserving their butterfly rooflines, clerestory windows, decorative breeze blocks, and other defining features of Desert Modernism. The neighborhood has participated in architectural tours and preservation activities associated with Palm Springs' internationally recognized modernist heritage.
For buyers who appreciate authentic mid-century architecture but also want a comfortable, established residential setting, El Rancho Vista Estates offers an appealing combination of design, history, neighborhood character, and convenient access to Palm Springs amenities.
Whether enjoying a morning walk past beautifully preserved modernist homes, gathering with neighbors at Gateway Park, or relaxing poolside with views of the San Jacinto Mountains, life in El Rancho Vista Estates captures much of what makes Palm Springs living so special.
FAQ about El Rancho Vista Estates:
Who designed El Rancho Vista Estates?
The original mid-century homes in El Rancho Vista Estates were designed by architects Donald Wexler and Richard Harrison for developer Roy Fey. Later phases included ranch-style homes not designed by the architectural partnership.
When was El Rancho Vista Estates built?
The original Wexler-Harrison phases were developed during the early 1960s, with approximately 71 homes dating to that period. Additional phases expanded the neighborhood through the 1970s.
Where is El Rancho Vista Estates located?
El Rancho Vista Estates is located in northeast Palm Springs near Vista Chino and Gene Autry Trail, adjacent to Gateway Park.
Are all El Rancho Vista Estates homes designed by Donald Wexler?
No. The original modernist sections feature Wexler-Harrison designs, while later development phases include California Ranch-style residences.
Is El Rancho Vista Estates a designated historic district?
The early Wexler-Harrison development has been recognized in Palm Springs historic resource surveys as historically significant and as a potential historic district. Individual property designations and current district status should be verified with the City of Palm Springs.
Search for homes in El Rancho Vista Estates
Homes sold by The Paul Kaplan Group in El Rancho Vista Estates: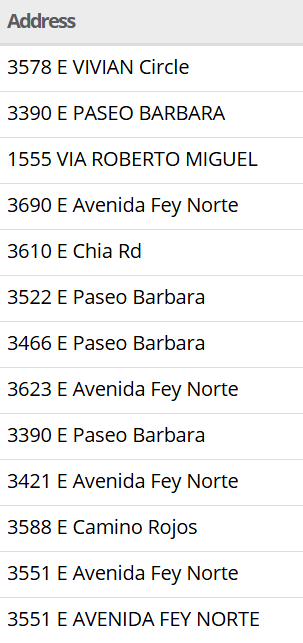
How El Rancho Vista Estates Compares to Palm Springs' Alexander Neighborhoods
Palm Springs is internationally celebrated for its mid-century modern architecture, and neighborhoods such as Racquet Club Estates, Twin Palms, Vista Las Palmas, and El Rancho Vista Estates are among the best places to experience this remarkable architectural legacy.
While these neighborhoods share many characteristics—including post-and-beam construction, dramatic rooflines, clerestory windows, and seamless indoor-outdoor living—they have important differences in their architects, developers, home designs, locations, and neighborhood character.
Understanding these distinctions can help buyers appreciate what makes each neighborhood unique and why not all mid-century modern homes in Palm Springs are Alexander homes.
El Rancho Vista Estates: The Wexler-Harrison Difference
Unlike the better-known Alexander neighborhoods, El Rancho Vista Estates was developed by Roy Fey, with its original modernist homes designed by Donald Wexler and Richard Harrison.
Constructed primarily in the early 1960s, the original Wexler-Harrison development included approximately 71 homes based on three floor plans: the Bermuda, Capri, and Casablanca.
One of the most distinctive aspects of El Rancho Vista Estates is its architectural variety. Although the homes shared relatively standardized floor plans, Wexler and Harrison introduced different roof configurations, decorative concrete block patterns, façade treatments, and unusual orientations on their lots.
The developers placed particular emphasis on maximizing mountain views, privacy, and seasonal sunlight. Some homes were positioned perpendicular to the street rather than following conventional lot alignments, giving portions of the neighborhood an almost custom-home appearance.
Another defining characteristic is the neighborhood's intimate layout, featuring a series of residential cul-de-sacs branching from Via Roberto Miguel.
For architectural enthusiasts, El Rancho Vista Estates offers an opportunity to own a home associated with one of Palm Springs' most influential architects in a neighborhood that remains closely connected to its original design heritage.
Racquet Club Estates: The Classic Alexander Home
Racquet Club Estates, located in north Palm Springs, is one of the city's most recognizable concentrations of Alexander-built homes.
Developed by the Alexander Construction Company beginning in the late 1950s, much of the neighborhood features homes designed by William Krisel of Palmer & Krisel.
The original Alexander homes were generally smaller, with many featuring approximately 1,225 square feet, three bedrooms, two bathrooms, and relatively efficient floor plans designed for vacation or weekend living.
Krisel created architectural variety through alternating rooflines, including butterfly, gabled, and flat-roof designs, along with clerestory windows, exposed beams, and distinctive exterior treatments.
Like El Rancho Vista Estates, Racquet Club Estates demonstrates how thoughtful architecture could transform standardized residential construction into visually interesting neighborhoods.
However, Racquet Club Estates is considerably larger and features a broader collection of residential architecture, including additional homes and later development beyond its original Alexander tracts.
For buyers, the distinction often comes down to architectural preference. Racquet Club Estates is closely associated with William Krisel's classic Alexander designs, while El Rancho Vista Estates represents the distinctive work of Wexler and Harrison.
Twin Palms: Where the Alexander Legacy Began
Located in south Palm Springs, Twin Palms Estates helped establish the architectural identity that would eventually make Palm Springs famous.
Developed by the Alexander Construction Company beginning in 1957, Twin Palms was designed by William Krisel and became one of the city's earliest and most influential modernist tract developments.
The original homes featured efficient open floor plans, post-and-beam construction, walls of glass, and visually striking rooflines. Swimming pools and the signature pair of palm trees planted at many properties reinforced the neighborhood's identity as a desert resort community.
Although the original homes shared similar underlying floor plans, Krisel varied their elevations and architectural features to give each residence an individual appearance.
Twin Palms is also distinguished by its south Palm Springs location, convenient access to nearby resorts and restaurants, and dramatic mountain setting.
Compared with El Rancho Vista Estates, Twin Palms offers buyers a different chapter of Palm Springs architectural history: the early success of William Krisel and the Alexander Construction Company, rather than the later collaboration between Wexler, Harrison, and Roy Fey.
Vista Las Palmas: Larger Homes and Architectural Variety
Vista Las Palmas represents another important evolution in Palm Springs residential architecture.
Developed primarily by the Alexander Construction Company beginning in the late 1950s, the neighborhood features designs by William Krisel and Charles DuBois, including some of Palm Springs' most recognizable mid-century modern residences.
Unlike the generally more modest homes found in the original Racquet Club Estates and El Rancho Vista Estates tracts, many Alexander homes in Vista Las Palmas were designed for a more upscale market, with larger floor plans, generous lots, and an emphasis on luxury desert living.
The neighborhood is particularly famous for its dramatic Charles DuBois A-frame residences, historically nicknamed the "Swiss Miss" homes and increasingly referred to as "Desert Aloha" homes. Their soaring rooflines and distinctive façades give them an architectural personality quite different from the more restrained geometry of many Wexler-Harrison designs.
Vista Las Palmas also benefits from its west Palm Springs location, close to the San Jacinto Mountains, the Uptown Design District, and downtown Palm Springs.
For buyers seeking larger mid-century residences, prominent architectural statements, and proximity to the city's central attractions, Vista Las Palmas offers a different experience from the quieter, more intimate setting of El Rancho Vista Estates.
Which Mid-Century Modern Neighborhood Is Right for You?
While these four neighborhoods share a common architectural heritage, each offers something distinctive:
El Rancho Vista Estates: Best known for its Donald Wexler and Richard Harrison designs, thoughtful site orientations, decorative concrete block details, and intimate cul-de-sac setting.
Racquet Club Estates: Celebrated for its extensive collection of William Krisel-designed Alexander homes, recognizable rooflines, and established north Palm Springs neighborhood character.
Twin Palms: An important early example of Alexander-built modernism, recognized for its post-and-beam architecture, swimming pools, and south Palm Springs location.
Vista Las Palmas: Known for larger Alexander residences, architectural variety, Charles DuBois' dramatic A-frame designs, and its prestigious west Palm Springs setting.
Although buyers sometimes focus on whether a home is an Alexander, Wexler, Krisel, or DuBois design, the architect's name is only one part of what makes a mid-century modern property desirable.
Original architectural details, the quality of renovations, lot orientation, mountain views, privacy, floor-plan functionality, and neighborhood location can all influence a property's appeal and market value.
Finding an Authentic Architectural Home in Palm Springs
As a Palm Springs real estate broker with an educational background in architecture and more than 25 years of local real estate experience, I've found that buyers are often surprised by how different these neighborhoods feel once they begin exploring them in person.
Two homes from the same architectural era can offer very different living experiences depending on their design, orientation, restoration history, and surrounding environment.
For buyers particularly interested in Donald Wexler's architectural legacy, El Rancho Vista Estates deserves serious consideration. Its combination of architectural significance, relatively intimate scale, and distinctive residential design makes it an important part of Palm Springs' mid-century modern story.
Whether you're searching for an original Alexander home, a Wexler-Harrison residence, or another architecturally significant property, understanding these neighborhood differences is an excellent starting point for finding a home that fits both your architectural interests and your lifestyle.
Recommended internal links
Interested in finding your own mid-century home in El Rancho Vista Estates or other Palm Springs neighborhoods? Please contact us, we're the local experts. The Paul Kaplan Group. 760-459-1496
Selling Your Home?
Get your home's value - our custom reports include accurate and up to date information.